How It Works
From first call to approved permit
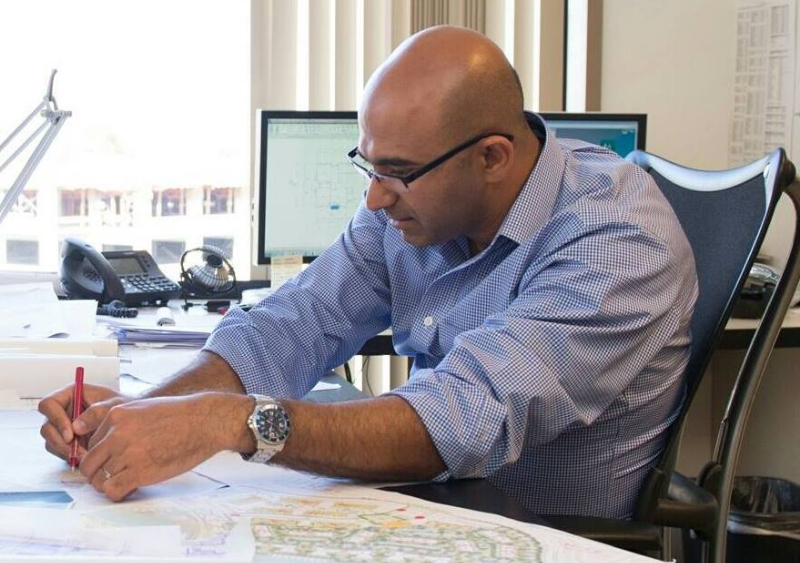
Consultation
We talk through your goals, lot or space, budget, and what your city will allow — honestly, before any commitment.
Design
Concepts and layouts refined with you, with 3D visualization so you can see the project before it's drawn for permit.
Permit-Ready Plans
Complete drawings and calculations — Architecture + Engineering coordinated in one set, ready to submit.
Plan-Check Support
We respond to city comments and corrections quickly, and explain every step so there are no surprises.
Construction Support
We stay available to you and your contractor during the build — questions answered, details clarified.